

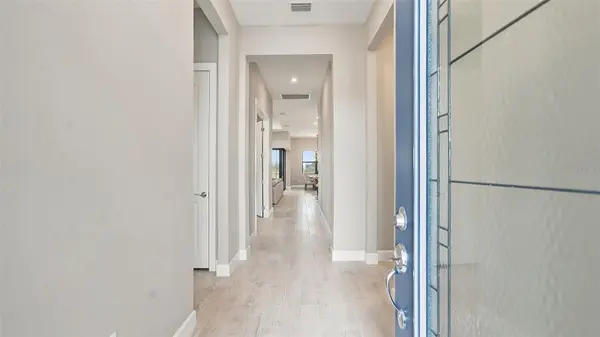



6036 SILVER GRASS CT Nokomis, FL 34275
3 Beds
3 Baths
2,088 SqFt
UPDATED:
Key Details
Property Type Single Family Home
Sub Type Single Family Residence
Listing Status Pending
Purchase Type For Sale
Square Footage 2,088 sqft
Price per Sqft $443
Subdivision Talon Preserve Ph 5B
MLS Listing ID A4707008
Bedrooms 3
Full Baths 3
HOA Fees $1,157/qua
HOA Y/N Yes
Annual Recurring Fee 4629.28
Year Built 2024
Annual Tax Amount $7,404
Lot Size 8,712 Sqft
Acres 0.2
Property Sub-Type Single Family Residence
Source Stellar MLS
Property Description
The light-filled open floor plan features tray ceilings, crown molding, and elegant 8-foot interior doors. The primary bedroom also features a tray ceiling and crown molding. The gourmet kitchen showcases quartz countertops, a beautiful backsplash, upgraded cabinetry, a large center island with additional cabinetry for storage, upgraded KitchenAid appliances, and under-cabinet lighting. The den with French doors is ideal for a home office or flex space.
Enjoy the expansive screened lanai featuring a heated saltwater pool and spa, ample room for outdoor dining and a comfortable sitting area to relax, watch TV, and entertain. Take in the tranquil preserve and water views while enjoying the custom outdoor kitchen added in 2025.
Thoughtfully upgraded throughout, the home features hurricane-impact windows and doors, a zero-corner sliding glass door, and sealed tile flooring throughout—NO CARPET. All bathroom shower and tub walls feature tile extending to the ceiling. The laundry room has added cabinetry, a sink, and convenient counter space.
An easement along one side of the home creates additional space between neighboring homes, allowing more natural light through the numerous windows on that side. The expanded driveway accommodates parking for three vehicles. The oversized garage features a 4-foot extension, epoxy flooring, and a raised garage door designed to accommodate a car lift. The car lift is optional and available for purchase.
Talon Preserve offers an impressive array of amenities, including a clubhouse, restaurant and bar, resort pool and spa, fitness center, pickleball, tennis, bocce, playground, splash pad, dog park, and direct access to the Legacy Trail. Conveniently located in Palmer Ranch with easy access to I-75, shopping, dining, medical facilities, Sarasota, Venice, and Gulf Coast beaches.
A rare Mystique offering 3 bedrooms, a den, 3 full baths, a heated saltwater pool and spa, custom outdoor kitchen, preserve privacy, water views, and extensive upgrades. Meticulously maintained and ready to enjoy!
Location
State FL
County Sarasota
Community Talon Preserve Ph 5B
Area 34275 - Nokomis/North Venice
Zoning RSF1
Rooms
Other Rooms Den/Library/Office
Interior
Interior Features Ceiling Fans(s), Crown Molding, High Ceilings, Kitchen/Family Room Combo, Living Room/Dining Room Combo, Open Floorplan, Pest Guard System, Primary Bedroom Main Floor, Split Bedroom, Stone Counters, Tray Ceiling(s), Walk-In Closet(s), Window Treatments
Heating Central
Cooling Central Air
Flooring Tile
Furnishings Negotiable
Fireplace false
Appliance Built-In Oven, Dishwasher, Disposal, Dryer, Gas Water Heater, Microwave, Refrigerator, Washer
Laundry Laundry Room
Exterior
Exterior Feature Outdoor Kitchen, Sidewalk
Parking Features Electric Vehicle Charging Station(s), Garage Door Opener
Garage Spaces 2.0
Pool Heated, In Ground, Indoor
Utilities Available Cable Connected, Electricity Connected, Natural Gas Connected, Sprinkler Recycled
View Y/N Yes
Water Access No
View Pool, Trees/Woods, Water
Roof Type Tile
Porch Patio, Screened
Attached Garage true
Exposure Southwest
Garage true
Private Pool Yes
Building
Story 1
Entry Level One
Foundation Slab
Lot Size Range 0 to less than 1/4
Builder Name Divosta
Sewer Public Sewer
Water Public
Structure Type Block,Stucco
New Construction false
Schools
Elementary Schools Laurel Nokomis Elementary
Middle Schools Laurel Nokomis Middle
High Schools Venice Senior High
Others
Pets Allowed Cats OK, Dogs OK, Number Limit
Senior Community No
Pet Size Extra Large (101+ Lbs.)
Ownership Fee Simple
Monthly Total Fees $385
Acceptable Financing Cash, Conventional, FHA, VA Loan
Membership Fee Required Required
Listing Terms Cash, Conventional, FHA, VA Loan
Num of Pet 3
Special Listing Condition None
Virtual Tour https://pix360.com/phototour3/43190/

NEARBY SCHOOLS & PROPERTIES