

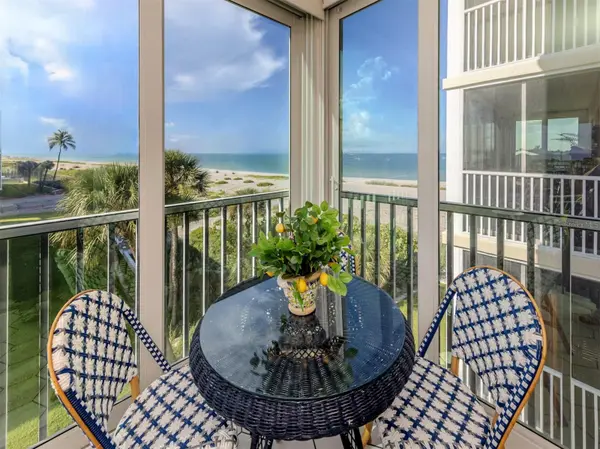



1150 TARPON CENTER DR #4H (408) Venice, FL 34285
2 Beds
2 Baths
1,205 SqFt
UPDATED:
Key Details
Property Type Condo
Sub Type Condominium
Listing Status Active
Purchase Type For Sale
Square Footage 1,205 sqft
Price per Sqft $555
Subdivision Towers
MLS Listing ID A4705978
Bedrooms 2
Full Baths 2
HOA Fees $1,584/mo
HOA Y/N Yes
Annual Recurring Fee 19008.0
Year Built 1968
Annual Tax Amount $6,424
Lot Size 1.220 Acres
Acres 1.22
Property Sub-Type Condominium
Source Stellar MLS
Property Description
Location
State FL
County Sarasota
Community Towers
Area 34285 - Venice
Zoning RMF4
Interior
Interior Features Open Floorplan, Walk-In Closet(s), Window Treatments
Heating Electric, Heat Pump
Cooling Central Air
Flooring Ceramic Tile
Furnishings Negotiable
Fireplace false
Appliance Dishwasher, Electric Water Heater, Ice Maker, Microwave, Range Hood
Laundry Common Area, Electric Dryer Hookup, Washer Hookup
Exterior
Exterior Feature Outdoor Grill
Parking Features Covered
Pool In Ground
Community Features Buyer Approval Required
Utilities Available Electricity Connected, Sewer Connected, Water Connected
Amenities Available Elevators, Pool
Waterfront Description Beach Front
View Y/N Yes
Water Access Yes
Water Access Desc Beach
View Water, Beach
Roof Type Membrane
Exposure East
Garage false
Private Pool Yes
Building
Story 7
Entry Level One
Foundation Slab
Lot Size Range 1 to less than 2
Sewer Public Sewer
Water Public
Unit Floor 4
Structure Type Stucco
New Construction false
Others
Pets Allowed Cats OK, Dogs OK
HOA Fee Include Cable TV,Common Area Taxes,Pool,Internet,Maintenance Structure,Maintenance Grounds,Maintenance,Management,Sewer,Trash,Water
Senior Community No
Pet Size Extra Large (101+ Lbs.)
Ownership Condominium
Monthly Total Fees $1, 584
Acceptable Financing Cash, Conventional
Membership Fee Required Required
Listing Terms Cash, Conventional
Num of Pet 2
Special Listing Condition None
Virtual Tour https://vimeo.com/1225345068/14c908cba1?share=copy&fl=sv&fe=ci

NEARBY SCHOOLS & PROPERTIES