



1662 ANCHORAGE ST Sarasota, FL 34231
5 Beds
4 Baths
3,871 SqFt
UPDATED:
Key Details
Property Type Single Family Home
Sub Type Single Family Residence
Listing Status Pending
Purchase Type For Sale
Square Footage 3,871 sqft
Price per Sqft $762
MLS Listing ID A4703560
Bedrooms 5
Full Baths 4
HOA Y/N No
Year Built 2007
Annual Tax Amount $25,351
Lot Size 0.300 Acres
Acres 0.3
Lot Dimensions 91x138x90x152
Property Sub-Type Single Family Residence
Source Stellar MLS
Property Description
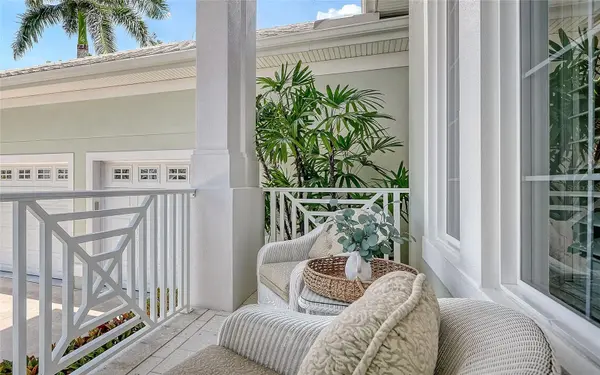
Cool coastal colors, high ceilings and generous living spaces give the interior a relaxed Sarasota feel. The upper-level bonus room expands the living space with a bar for entertaining, while five bedrooms and four bathrooms provide plenty of room for family and guests. Outdoor living is a major part of the property. The pool and spa are surrounded by spaces designed for Florida living — a comfortable lounging lanai; a covered dining area with outdoor kitchen, kegerator and wall-mounted TV; and a second-floor terrace for relaxing and watching the sunset. The home's orientation provides excellent sun exposure, while manicured tropical landscaping, including four royal palms framing the entrance, adds privacy and a gracious sense of arrival.
For boaters, the deep-water canal provides direct access to Little Sarasota Bay, with a full-service marina nearby for fuel and service. The property is also positioned on the beach-access side of the canal, making the beach an easy bike ride away. Shopping, dining and everyday conveniences are equally accessible. Altogether, the property offers an exceptional combination of beach proximity, boating access and well-maintained coastal living.
Location
State FL
County Sarasota
Community Not Applicable
Area 34231 - Sarasota/Gulf Gate Branch
Zoning RSF2
Rooms
Other Rooms Formal Living Room Separate, Loft
Interior
Interior Features Built-in Features, Ceiling Fans(s), Coffered Ceiling(s), Crown Molding, Eat-in Kitchen, High Ceilings, Primary Bedroom Main Floor, Solid Wood Cabinets, Stone Counters, Thermostat, Tray Ceiling(s), Walk-In Closet(s), Wet Bar, Window Treatments
Heating Central, Zoned
Cooling Central Air, Zoned
Flooring Carpet, Hardwood, Tile
Furnishings Negotiable
Fireplace false
Appliance Bar Fridge, Built-In Oven, Convection Oven, Cooktop, Dishwasher, Disposal, Dryer, Electric Water Heater, Microwave, Range Hood, Refrigerator, Washer, Wine Refrigerator
Laundry Laundry Room
Exterior
Exterior Feature Balcony, Lighting, Outdoor Grill, Outdoor Kitchen, Private Entrance, Rain Gutters
Parking Features Driveway, Garage Door Opener, Garage Faces Side
Garage Spaces 3.0
Fence Fenced
Pool Heated, Lighting
Utilities Available BB/HS Internet Available, Cable Connected, Electricity Connected, Phone Available, Propane, Water Connected
Waterfront Description Canal - Saltwater
View Y/N Yes
Water Access Yes
Water Access Desc Bay/Harbor,Canal - Saltwater,Gulf/Ocean
View Pool, Water
Roof Type Concrete,Tile
Porch Covered, Deck, Patio
Attached Garage true
Exposure Northwest
Garage true
Private Pool Yes
Building
Lot Description In County, Landscaped, Street Dead-End
Story 2
Entry Level Two
Foundation Stem Wall
Lot Size Range 1/4 to less than 1/2
Sewer Septic Tank
Water Public
Structure Type Block,Stucco
New Construction false
Schools
Elementary Schools Gulf Gate Elementary
High Schools Riverview High
Others
Pets Allowed Yes
Senior Community No
Ownership Fee Simple
Acceptable Financing Cash, Conventional
Listing Terms Cash, Conventional
Special Listing Condition None
Virtual Tour https://app.cloudpano.com/tours/bWydiukIw_?mls=1

NEARBY SCHOOLS & PROPERTIES